
Pickup & Drop Facility For Site Visit
Spot Booking Offers Luxurious 2 BHK Starts at 99.43 Lacs Onwards
Vinayak Vista Lake Town Kolkata | Luxury 2, 3, 4 & 5 BHK Apartments
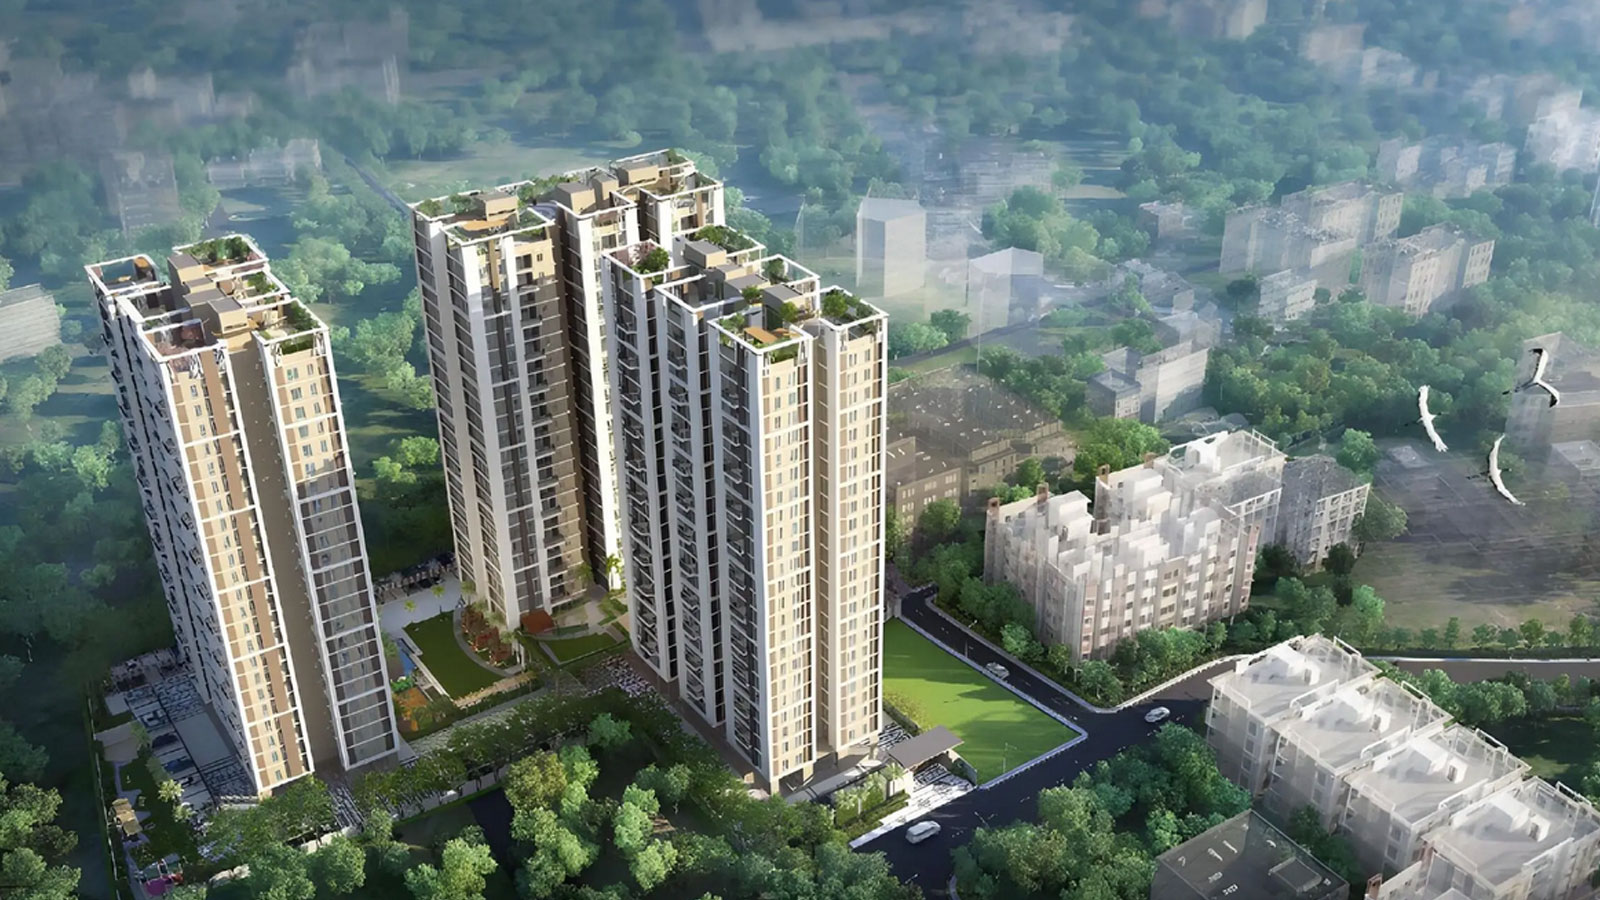
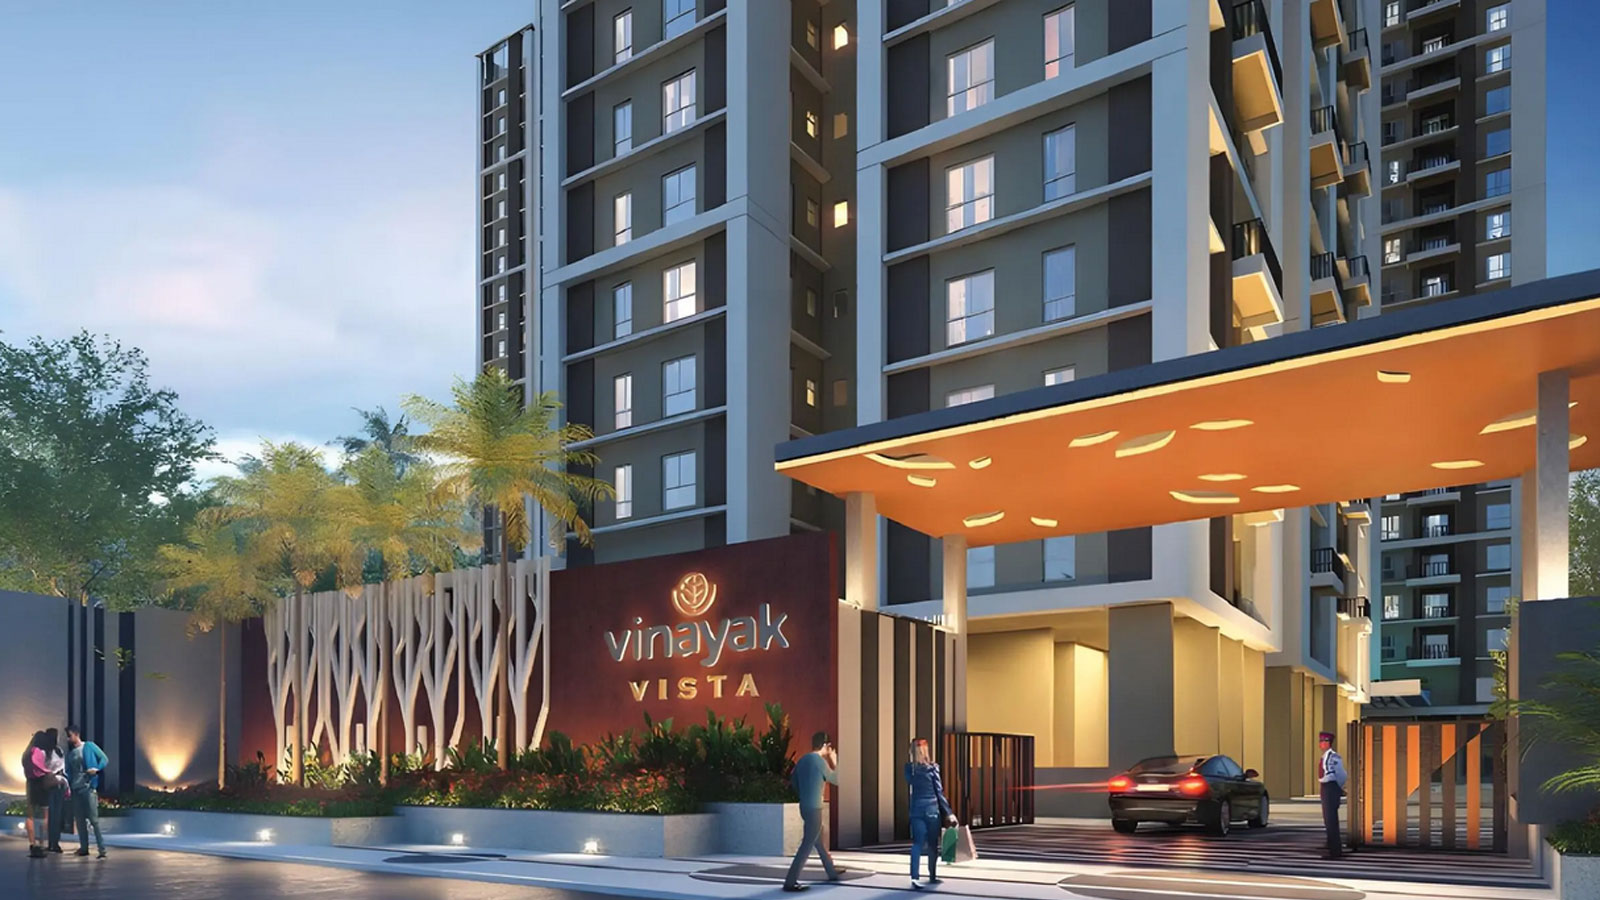
Nestled in the vibrant and highly sought-after neighborhood of Lake Town, Kolkata North, Vinayak Vista stands as a beacon of modern architectural brilliance and refined luxury. Developed by the acclaimed Vinayak Group, this premium under-construction residential enclave spans a lush 3-acre landscape, thoughtfully designed to offer a harmonious blend of nature and urban sophistication. The project features three magnificent high-rise towers rising up to 28 storeys, dramatically redefining the local skyline.
...Vinayak Vista offers an exclusive selection of meticulously crafted 2, 3, 4, and 5 BHK apartments. Each home maximizes natural light, ventilation, and space, ensuring an uncompromised lifestyle for modern families. Residents will enjoy world-class amenities designed for wellness, leisure, and community bonding. Key features include a lavish clubhouse, a fully equipped gymnasium, a swimming pool with water slides, a double-height sky garden, an amphitheatre, and dedicated senior citizen zones. Emphasizing sustainability, the project incorporates eco-friendly systems like solar lighting, rainwater harvesting, and organic waste composters.
The true highlight of Vinayak Vista is its unmatched location and connectivity. Situated just minutes from VIP Road and Jessore Road, the property provides effortless transit to the Netaji Subhash Chandra Bose International Airport, Salt Lake Sector V, and Central Kolkata. Elite healthcare facilities, reputed educational institutes, and premium entertainment hubs like City Centre Salt Lake are all located within close proximity. With Patipukur Railway Station and Belgachia Metro Station nearby, commuting is completely seamless.

| Type | Carpet Area | Price | |
|---|---|---|---|
| 2 BHK | 985 sq.ft. | 99.43 Lacs | |
| 3 BHK | 1188 sq.ft. | 1.20 Cr | |
| 3 BHK | 1492 sq.ft. | 1.51 Cr | |
| 4 BHK | 1806 sq.ft. | 1.82 Cr | |
| 4 BHK | 1832 sq.ft. | 1.85 Cr |
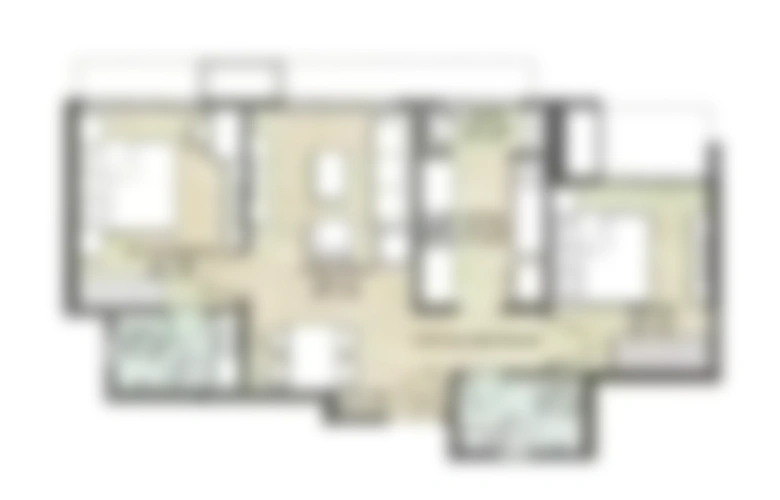
Site & Floor Plan of Vinayak Vista
Master Plan Floor Plan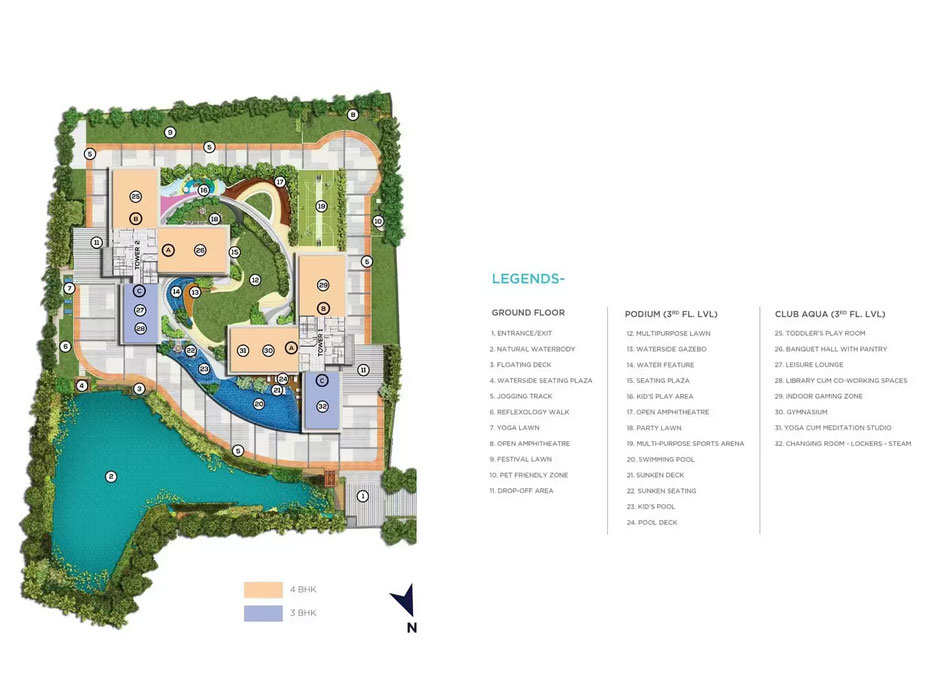
Amenities of Vinayak Vista

Banquet Hall

Clubhouse
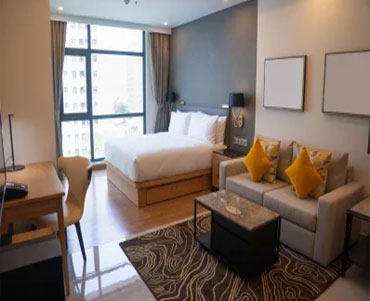
Guest Room

Gymnasium

Meditation Area
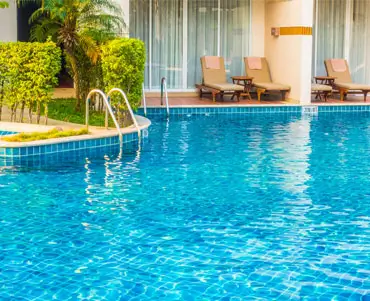
Swimming Pool
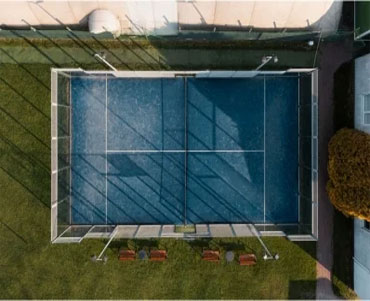
Tennis Court

Yoga Deck
Gallery of Vinayak Vista


Marketed By

Copyright © 2026. All Rights Reserved.